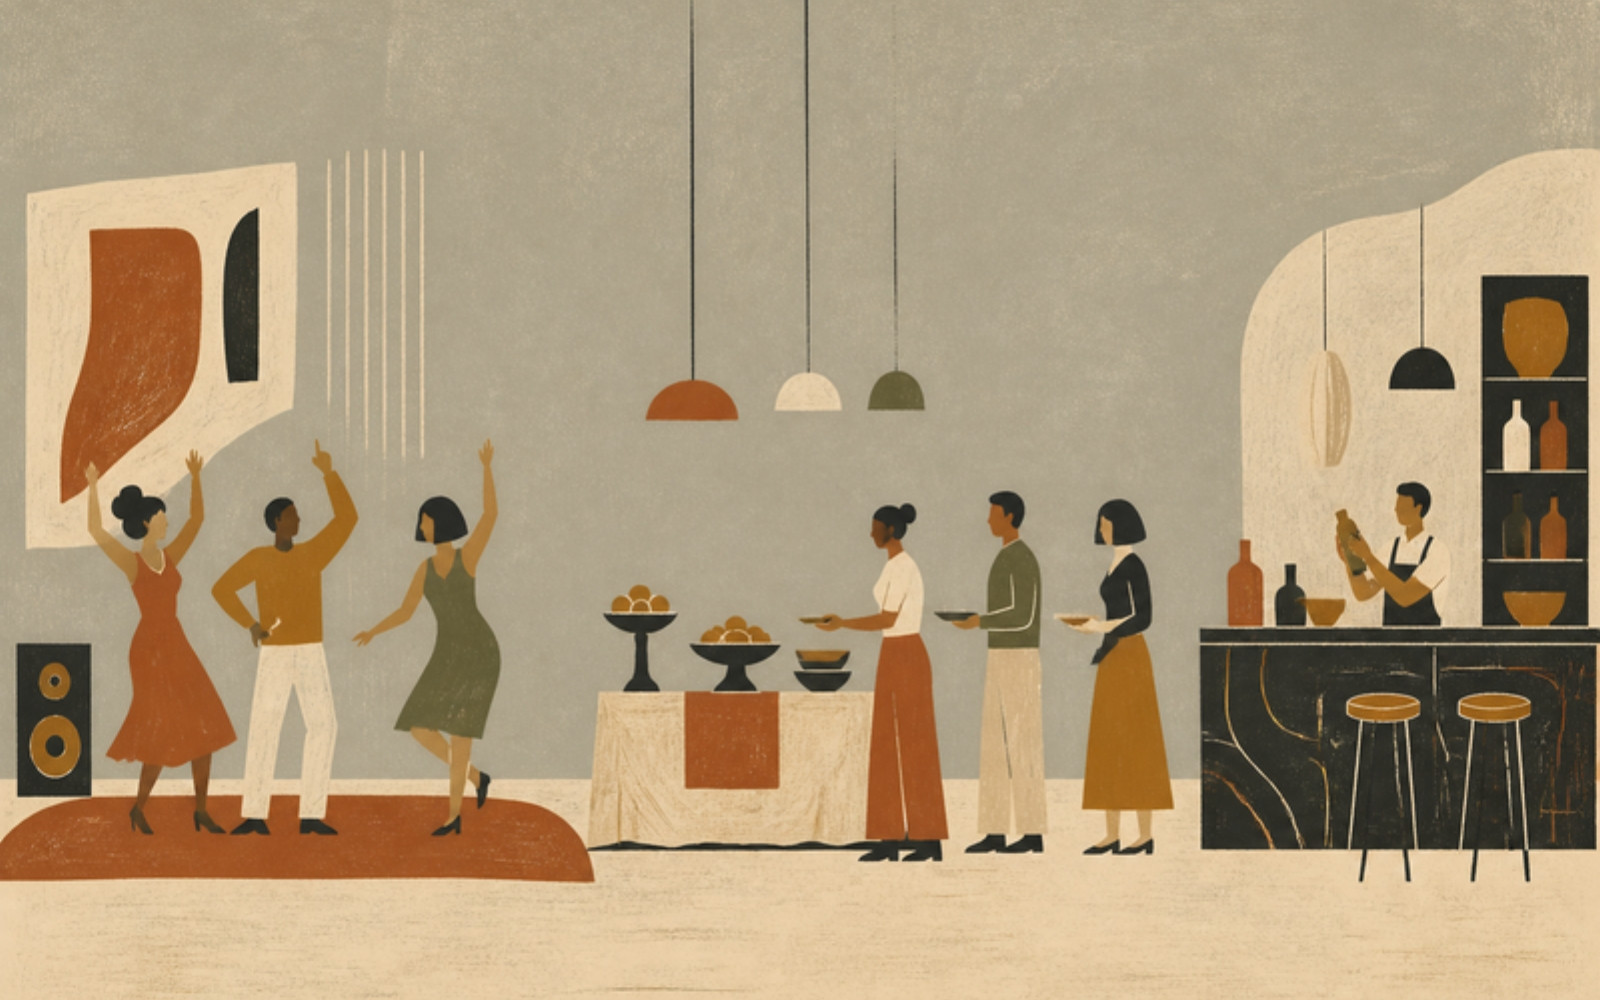
Plan on 8–10 square feet per guest for a standing cocktail party and 10–12 square feet per guest for a seated dinner. For 100 guests that's roughly 1,000 sq ft standing or 1,200 seated. Then add room for extras: 3–4 sq ft per dancer, 100–150 sq ft per buffet line, 50–100 for the bar and about 100 for a DJ, which pushes a dinner-and-dancing party toward 2,000 sq ft. A venue's posted occupancy is the legal limit, whatever your math says. The math is never more fun than the dance floor, but it decides whether you get one.
Hot take: most cramped parties aren't in rooms that are too small. They're in rooms where the buffet blocks the doorway. Floor space is one of the four numbers in our 100-guest party planning guide, and it's the one people guess at most.
Space planning is really two jobs: knowing how many square feet your guests need, then deciding where everything goes (the bar does not belong in the one corner nobody can reach). This page goes deep on the floor-space half — per-guest numbers by party style, what to add for dance floors and buffets, how to size up your own living room, and what the fire code has to say about all of it.
Square feet per guest, by party style
These are the planning rules of thumb venues and planners work from. They include the guest, their seat if they have one, and enough room to walk past someone without the awkward side-shuffle.
| Party style | Sq ft per guest | 50 guests | 100 guests |
|---|---|---|---|
| Standing cocktail party | 8–10 | 400–500 | 800–1,000 |
| Cocktail party with some seating | 10–12 | 500–600 | 1,000–1,200 |
| Seated dinner, round tables | 10–12 | 500–600 | 1,000–1,200 |
| Seated dinner, long banquet rows | 8–10 | 400–500 | 800–1,000 |
| Rows of chairs (speeches, ceremony) | 6–8 | 300–400 | 600–800 |
Use the top of each range if guests are in big coats or ball gowns, if anyone uses a wheelchair, or if the room has awkward pillars. Use the bottom only if you want it buzzy. A little tight reads as "great party." A lot tight gives everyone the ick.
Then add space for everything that isn't a guest
The per-guest number covers people. It doesn't cover the stuff people come for. Add these on top:
| Feature | Space to add |
|---|---|
| Dance floor | 3–4 sq ft per person dancing at once; plan for about half your guests, so 150–200 sq ft for 100 |
| Buffet line | 100–150 sq ft per line, with one line per 50–75 guests |
| Bar | 50–100 sq ft, plus room for a line to form |
| DJ or band | 80–100 sq ft for a DJ; 150+ sq ft for a band |
| Photo booth or backdrop | 80–100 sq ft |
| Gift, cake and welcome tables | 30–50 sq ft each |
| Coat rack | 20–40 sq ft (in winter, you'll need it) |
The bar deserves extra thought. Put it somewhere tight and the line blocks everything behind it. Pull it away from the entrance and give it a wall to back onto. Our bar stocking checklist also helps you work out how much table you'll need for bottles, mixers and ice tubs.
Worked example: 100 guests, dinner and dancing
Let's size a classic: seated dinner on 60-inch rounds, a buffet, a bar, a DJ and a dance floor.
- Seated guests: 100 × 12 sq ft = 1,200 sq ft
- Dance floor (50 dancing × 3.5 sq ft): about 175 sq ft
- Two buffet lines: 250 sq ft
- Bar: 75 sq ft
- DJ: 100 sq ft
- Cake, gifts and welcome tables: 120 sq ft
Total: about 1,920 square feet. Call it 2,000. So a venue advertising "seats 100" in 1,400 square feet can fit your tables — but not your dance floor. Ask for the floor plan, not the brochure number.
Your table count drives most of that seated figure, so if you haven't done it yet, start with the chair and table count for 100 guests and come back.
How many people fit in your house?
Home parties are where space math gets delulu fast. "The living room is huge" — until 40 people are standing in it. Try this instead:
- Measure each room you'll use, length × width.
- Subtract the furniture. Roughly a quarter to a third of a furnished room is taken up by sofas, tables and the piano nobody plays.
- Divide the usable square feet that's left by 10 for a mingling party.
- Add the rooms together — but only rooms people will actually go into. The home office with the door shut doesn't count.
A 15-by-20-foot living room is 300 sq ft; minus furniture, maybe 210 usable, so about 20 guests. Add an open kitchen and a deck and you're at 40. Moving one sofa into the bedroom for the night buys you five more guests. Highly recommend.
Outdoor and tent parties
Outdoors you've got more room, but tents bring their own math. Use the same per-guest numbers, then add 10 to 15% for tent poles, heaters and the fact that nobody wants to sit by the open side in November. A 20-by-40-foot tent is 800 sq ft — enough for a standing party of about 80, or a seated dinner for 60 to 65.
The fire code number wins
Every public venue has a posted maximum occupancy, set by local fire officials using codes such as the NFPA 101 Life Safety Code. That number is the legal limit, full stop. If your math says the room fits 120 and the sign says 100, invite 100. Venues can and do stop parties that go over.
Homes don't have a posted number, but the same logic applies: keep exits clear, don't block a door with the buffet, and leave a path to every way out.
Too much space is a problem too
A 100-person party in a 4,000-square-foot hall feels like a wedding nobody came to. Guests spread out, conversation dies, and the vibe check fails by 9pm. Fixes:
- Close off part of the room with pipe-and-drape, folding screens or tall plants.
- Pull the tables closer together and put the bar and dance floor right next to them.
- Add lounge corners so the room looks lived in.
- Lower the lights. Seriously — dim lighting makes any room feel fuller.
Now go find that tape measure. And move the sofa before anyone arrives, not after — trust me, nobody enjoys furniture removal in party clothes.
People Also Asked
Explore common questions related to this blog.